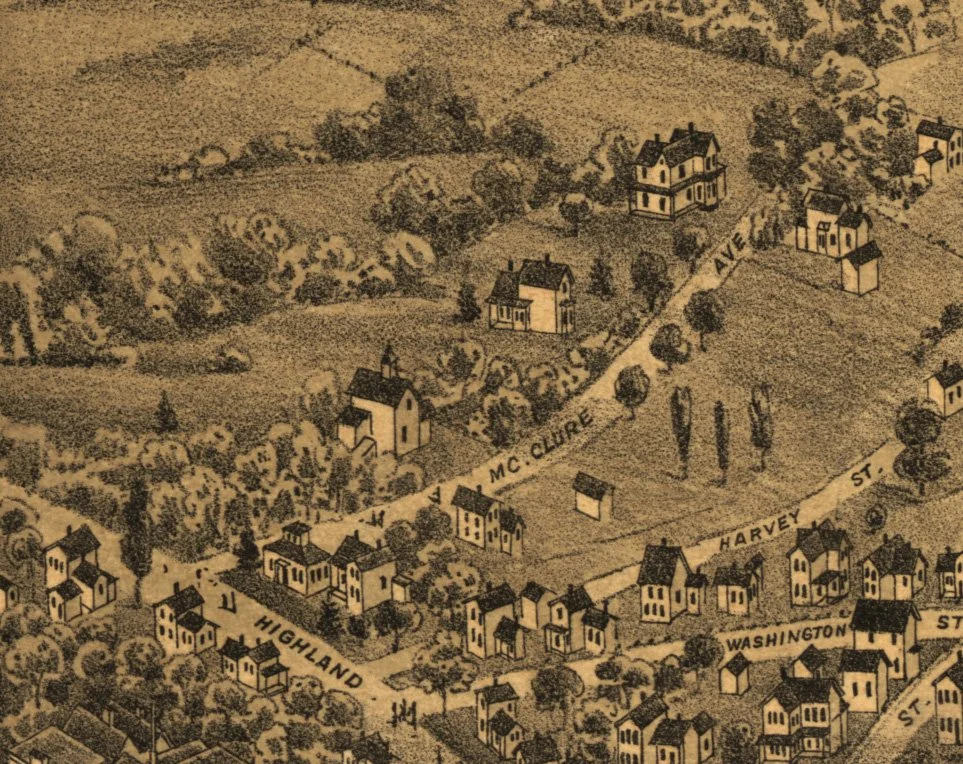
856 W. HIGHLAND AVENUE
HISTORIC SIGNIFICANCE
Lewis Adelmore Baker was born in Ithaca, New York on November 28, 1852 and a son of Joseph and Sarah (nee Nickerson) Baker. In 1857, the Baker family moved west and established their home in Michigan living on a farm there until 1866. At that time they moved to Kane County. In 1873 he married Miss Frances Saltmarsh who was also from Ithaca, NY.
In 1887, Lewis moved to Elgin and established a machine shop which was located on the Fox River directly where Highland Avenue’s bridge begins on the east side. He later purchased the Jackson Foundry and consolidated it with his former business, renaming the company “Elgin Manufacturing Company.” The foundry remained on the river until 1913 when it was moved to the corner of N. Grove Ave and what historically was North Street, renamed Symphony Way. The foundry was demolished in 2001 to make way for The Centre of Elgin (2002).
Lewis and Frances had two children, George Deforest (1874-1884) and Lillian Westinghouse (1883-1963). Frances was born in Ithaca, New York on July 27, 1850 and a daughter to George W. and Abagail (nee Overacker) Saltmarsh. Frances passed away in 1911 and is buried in Bluff City Cemetery. Lewis remarried to Sue Pickering who was born on October 25, 1855 in England. Lewis was the company’s President and general manager until he passed away in 1925. He is also buried at Bluff City Cemetery. Sue sold the home a year later to Lewis’ daughter, Lillian and her husband Lee Wonderly Duer. Lillian and Lee remained in the home until 1943 thus ending the 50 year ownership of 856 W. Highland Avenue by the Baker Family.
ARCHITECTURAL SIGNIFICANCE
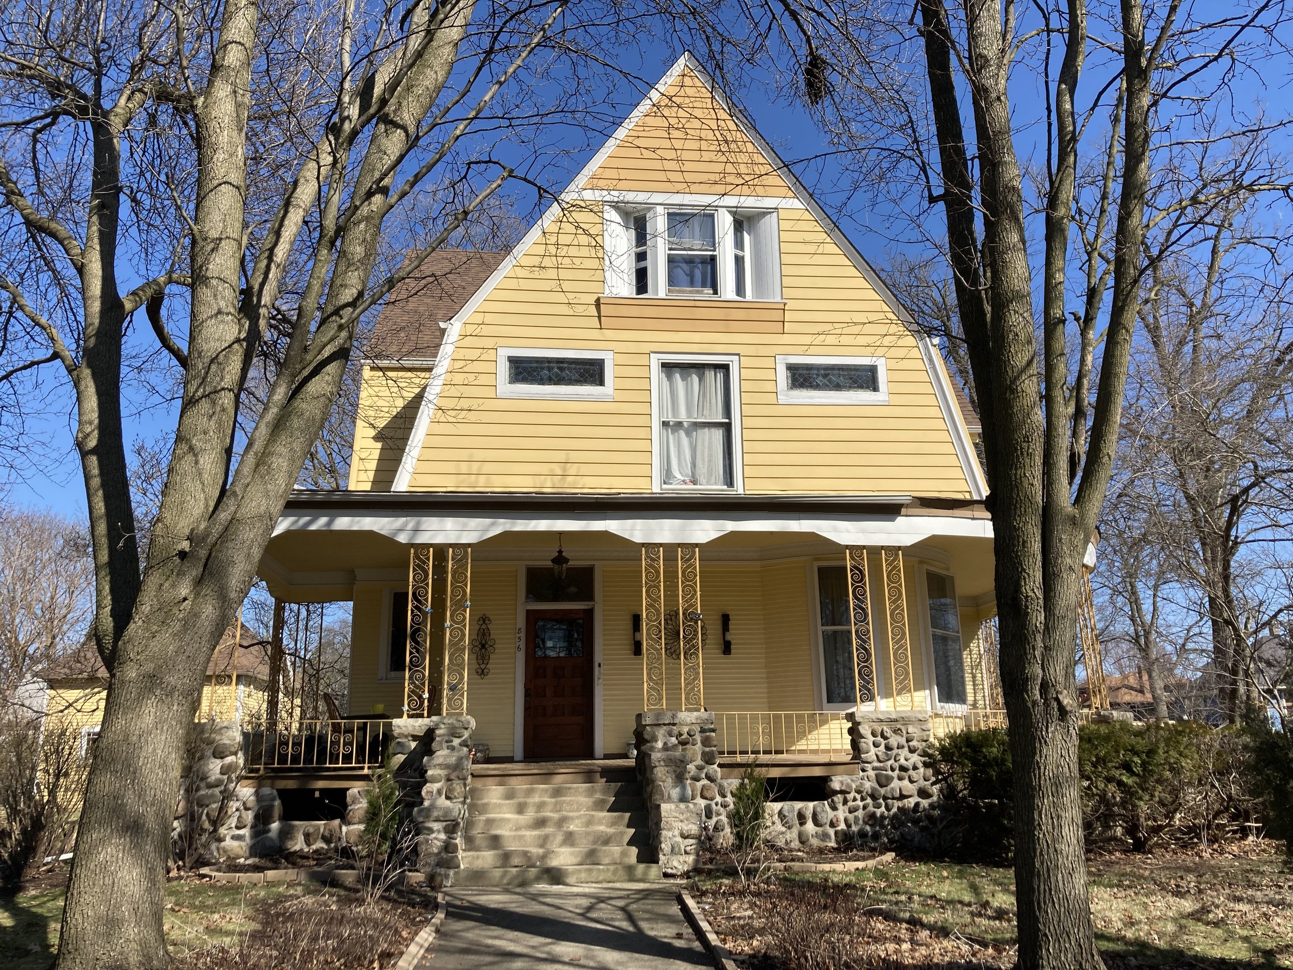
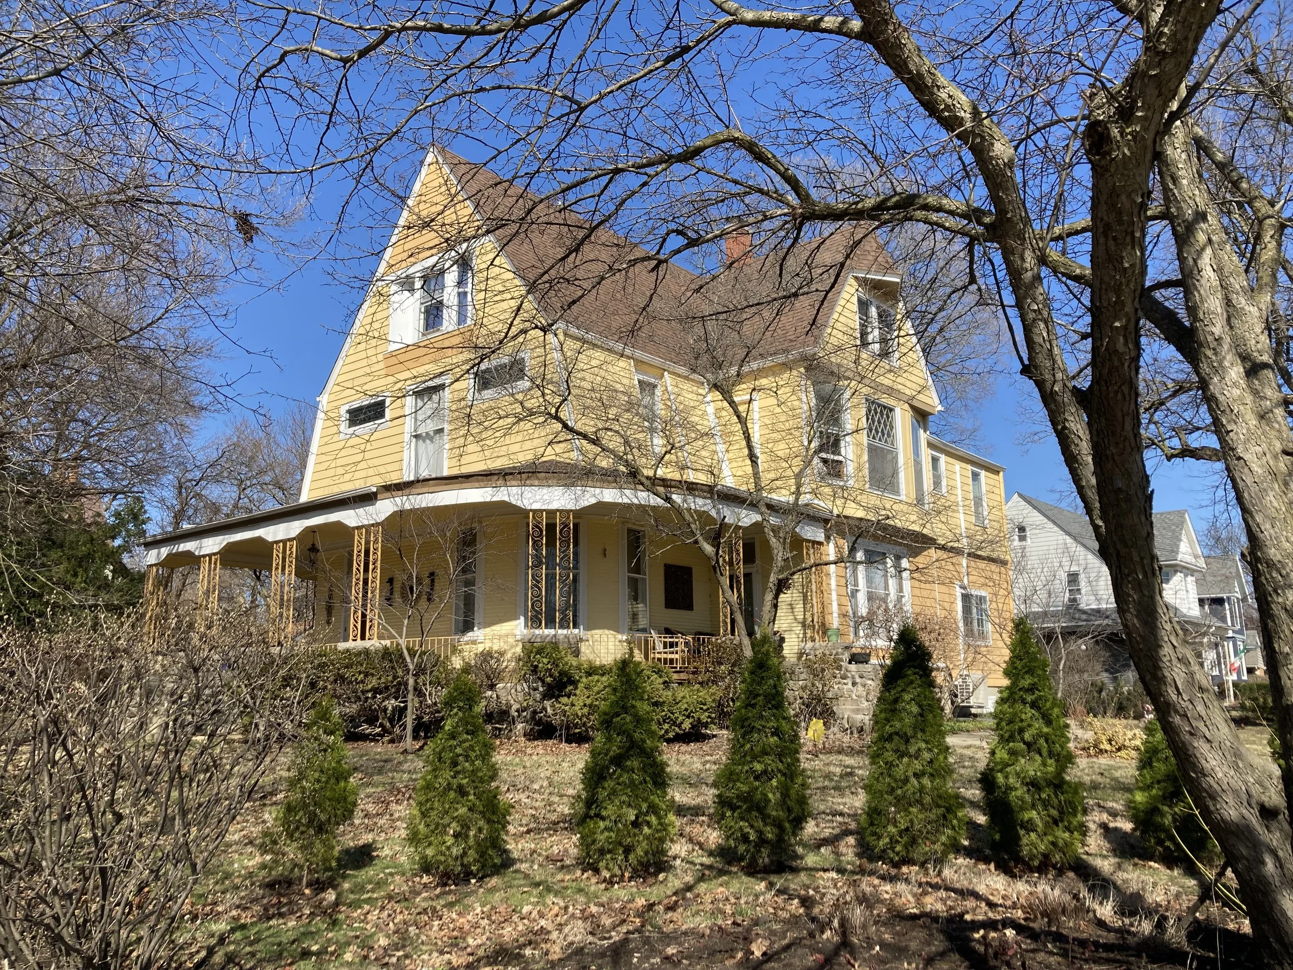
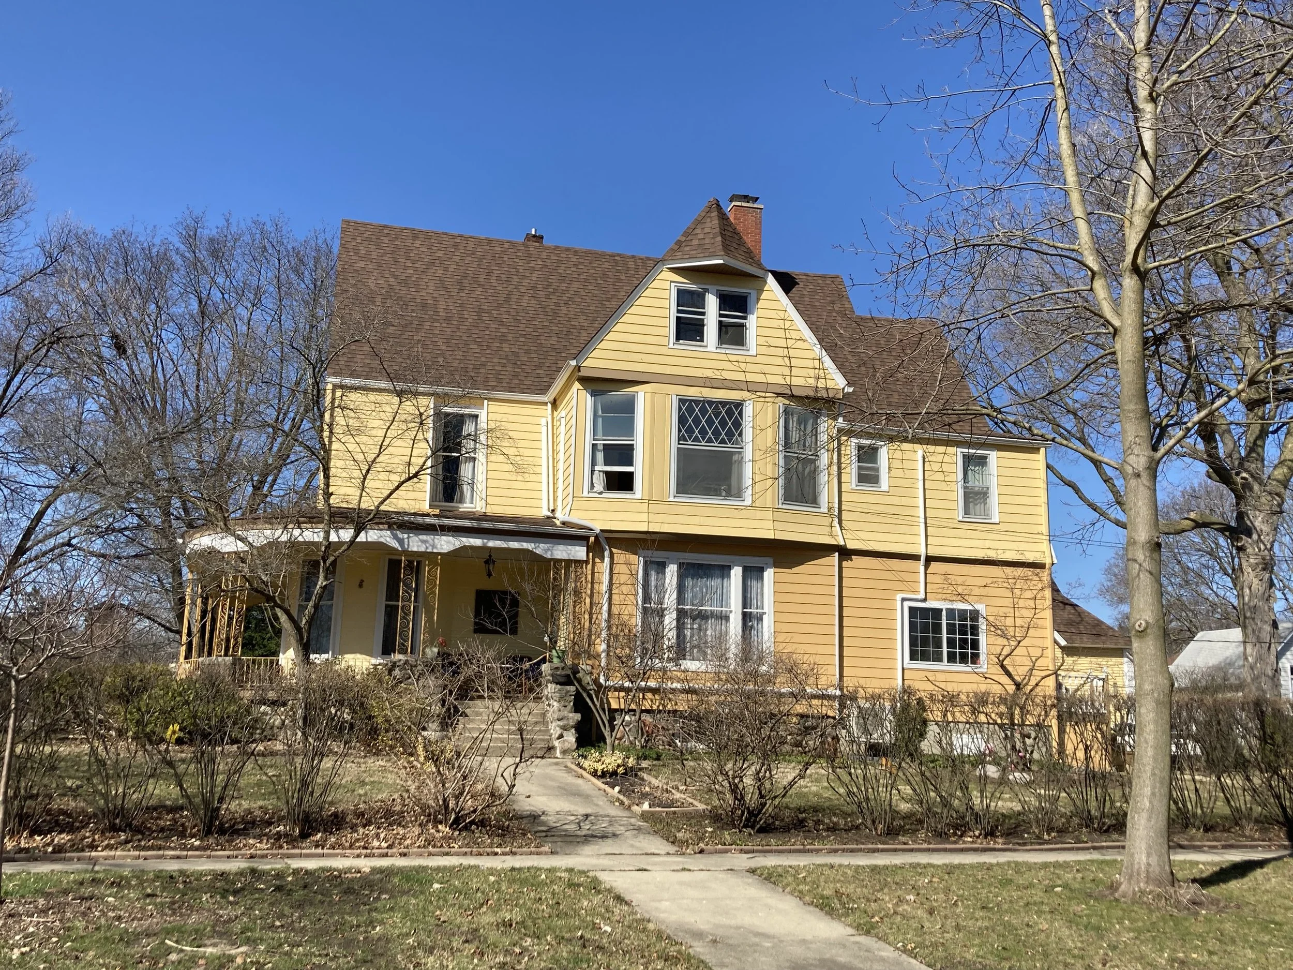
856 W. Highland Avenue is considered a Shingle Style two-and-a-half story home. As noted by Virginia Savage McAlester in “The Field Guide to American Houses,” Shingle homes were built in a two decade span between 1880 through 1900. The style was found among seaside resorts and elite summer destinations which is why it gained popularity for the upper classes, though, it still came second to the concurrent Queen Anne style at the time. She noted that due to this, this style is still considered uncommon except for in coastal New England.
The Shingle style borrows characteristic elements not only from the Queen Anne with its wide porches, shingled walls and asymmetry but it also borrows from the Colonial Revival style with its use of gambrel roofs, classical columns, lean-to additions and it’s use of Palladian windows. It also borrows characteristics from Richardsonian Romanesque with its emphasis on irregular shapes and use of Romanesque arches.
Prior to the 1960s and 1970s alterations as noted below, the home had wall shingles at its 2nd floor and clapboard siding on its first floor. Clapboard siding is still present under the wrap around porch and its stone foundation and porch foundation are still present. The windows and entry doors are original and have been unchanged. The home has a cross gambrel gable roof with exception to the south elevation which has a gable roof with a pented roof that once covered a 3rd floor balcony. The home still have evidence of its beveled glass leaded windows and stained glass windows, cutaway bays and curved recessed windows at its upper floor.
The interior of the home is immaculate and retains much of its original features including unpainted woodwork, curved trim, transoms, original light fixtures, built in cabinets, and two fireplaces. Uniquely, one fireplace catches the eye, not for its ornateness, or lack thereof, but for the bas-relief scenic panel inset within it. The relief depicts a man chopping wood in a forest next to a river. Below it is an inscription that reads, “The Rail Splitter, Lincoln Series No. 3” It was likely designed by Kristian Schneider (unconfirmed) of Abraham Lincoln as a rail splitter on the banks of the Sangamon River. A similar scene can be found in the Lincoln Hall at the University of Illinois – Urbana Champaign. This scenic panel was completed in 1912 which leads to believe that this fireplace was updated/installed sometime after 1912.
The carriage house is in excellent condition with minimal exterior alterations. It still contains its hayloft door, clapboard siding and unique hipped, gable pented roof.
Sources: 2025 Landmark Application